Internal systems
Internal Sliding Doors
COSMO framed glass doors slide and stack neatly, letting you divide rooms without losing light or the view between them.
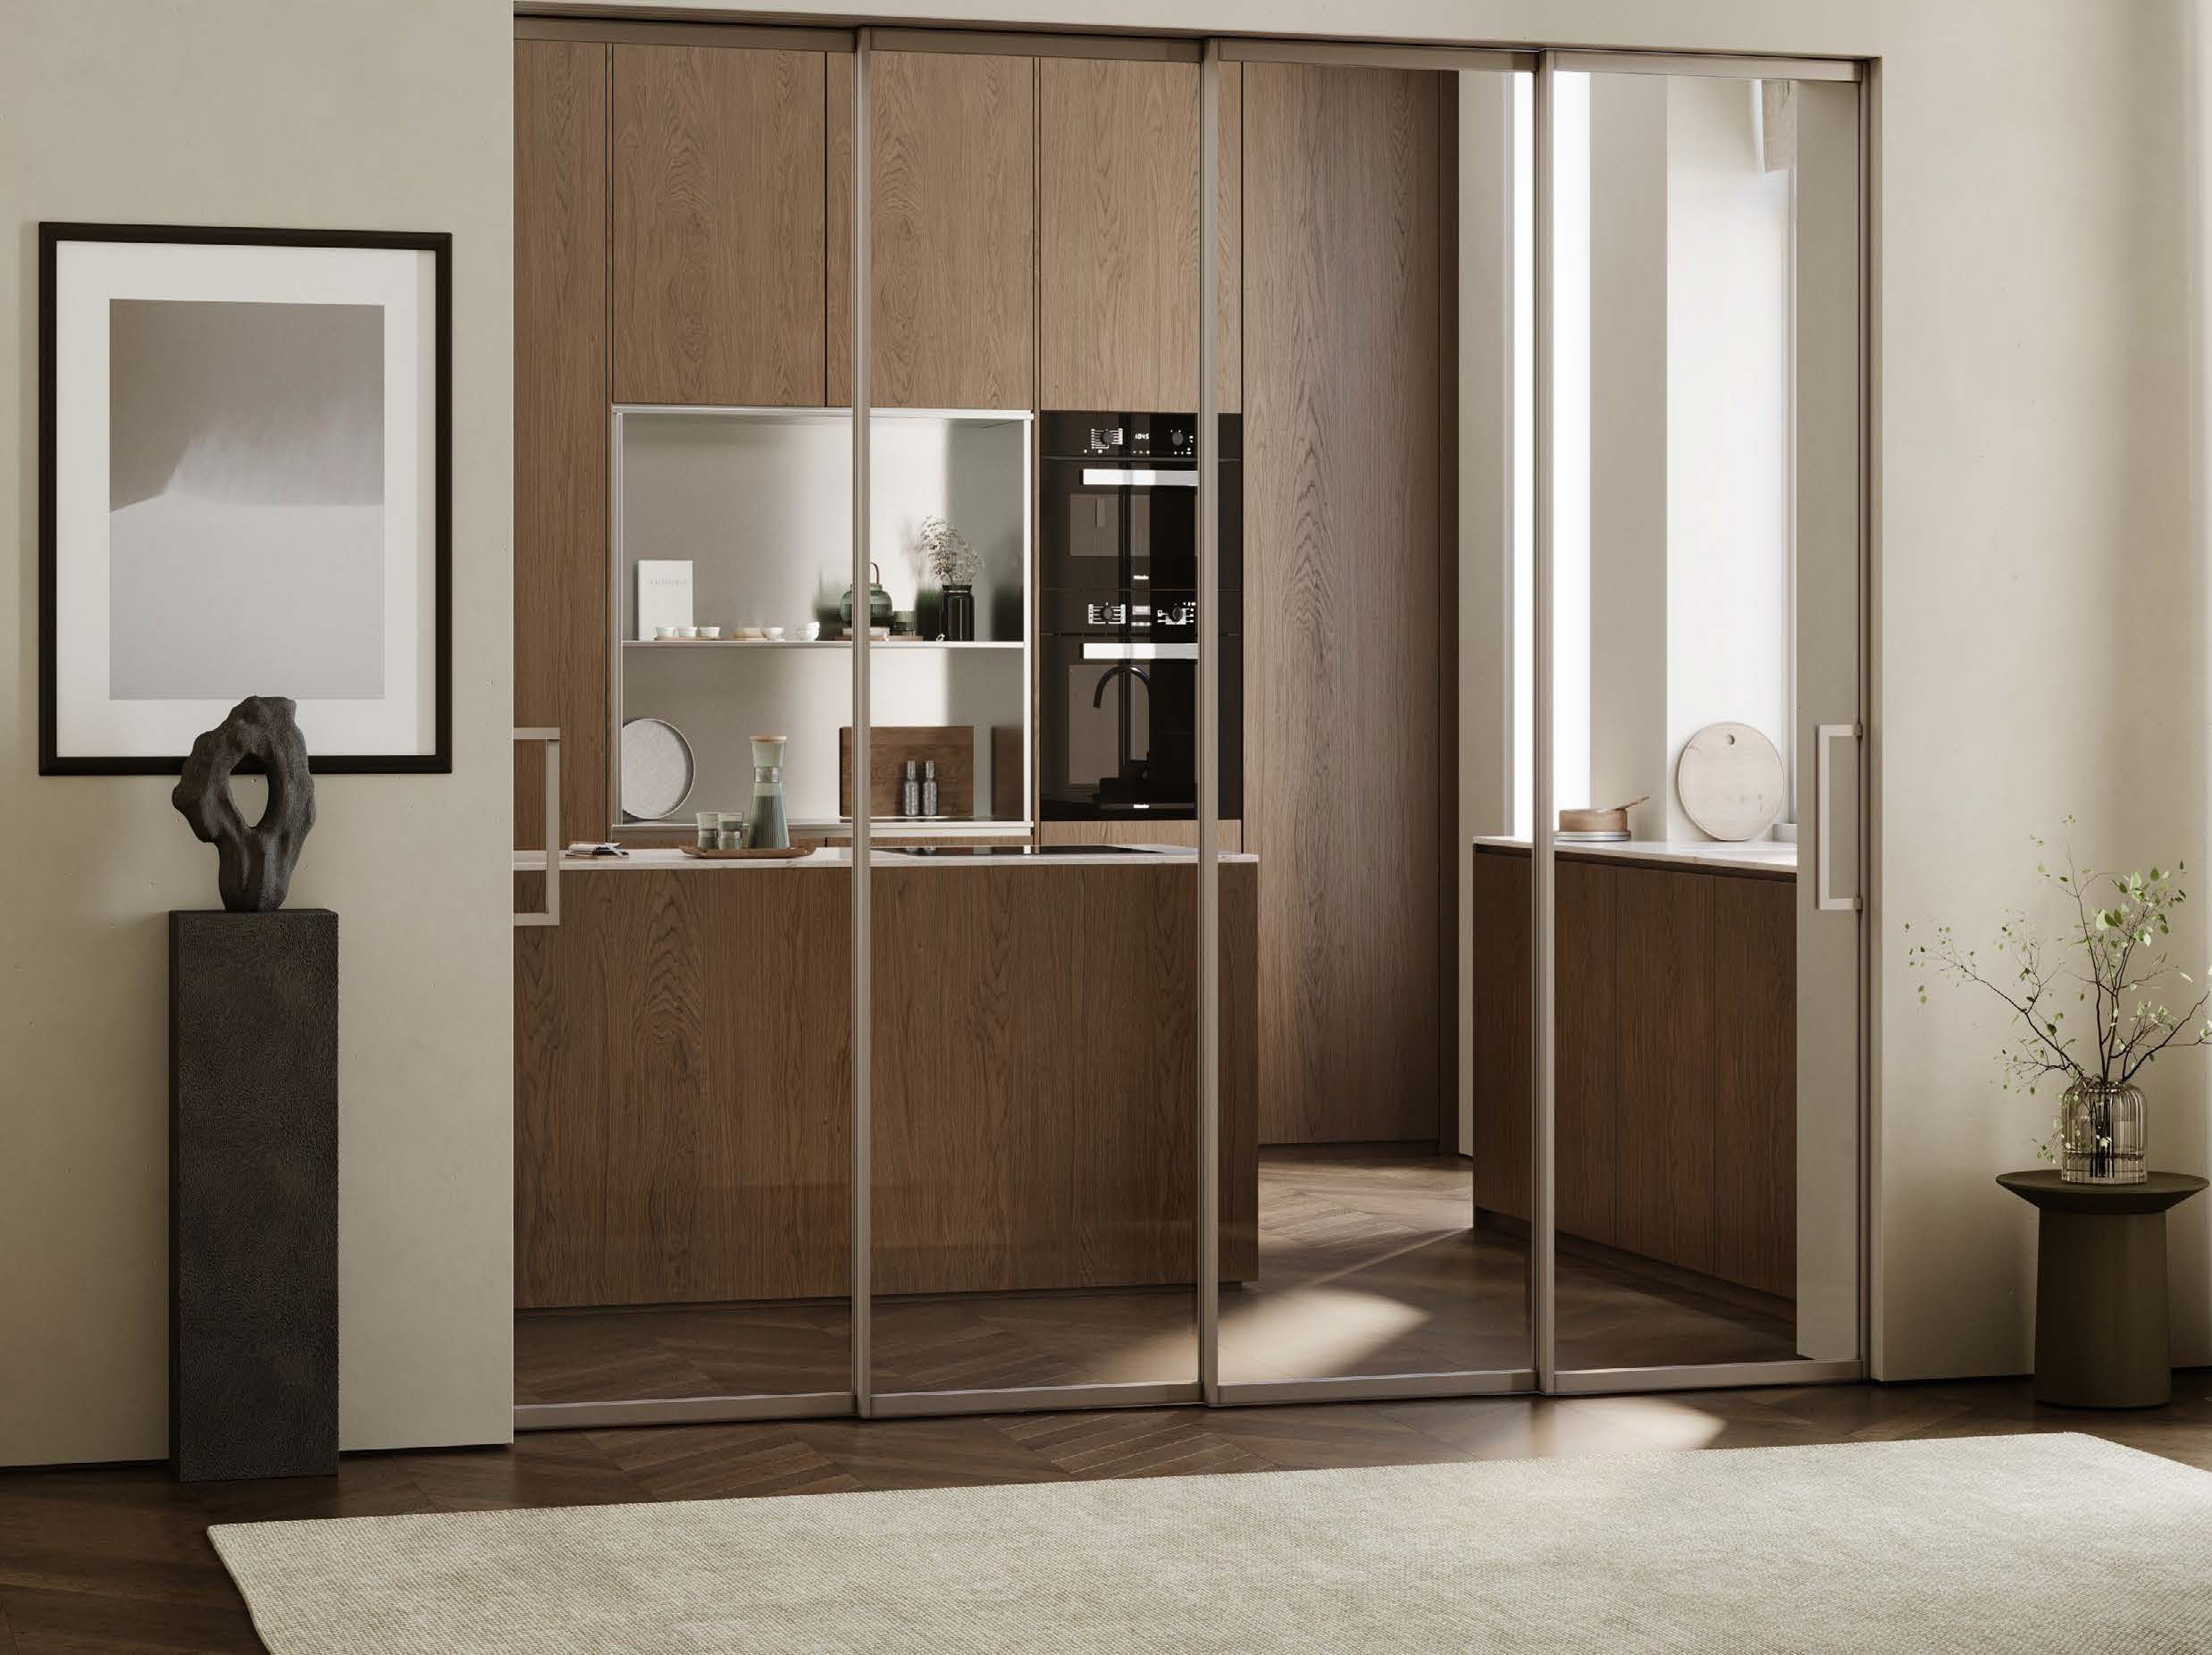
COSMO framed sliding system
Open up or divide a room
COSMO supports overlapping and telescopic configurations for wide internal openings. The panels can park flush with one another, so you can open the space for everyday use and close it when you want separate rooms.
Soft-close in both directions
Built-in hardware cushions the panels during opening and closing for quieter, controlled movement. The rollers and accessories work in either direction, without separate left- and right-hand versions.
Stable, top-guided movement
The anti-swing and anti-sinking design uses a patented pulley and bearing rollers at the head. Bottom anti-shake rollers guide the panels without floor fixtures holding them in place.
Neat telescopic stacking
Overlapping panels align when parked. The brochure also shows optional concealed linkage hardware for telescopic operation.
Slim framed details
Brush seals sit between the panels, and the recessed side handle keeps the edge of the sash understated.
Track options
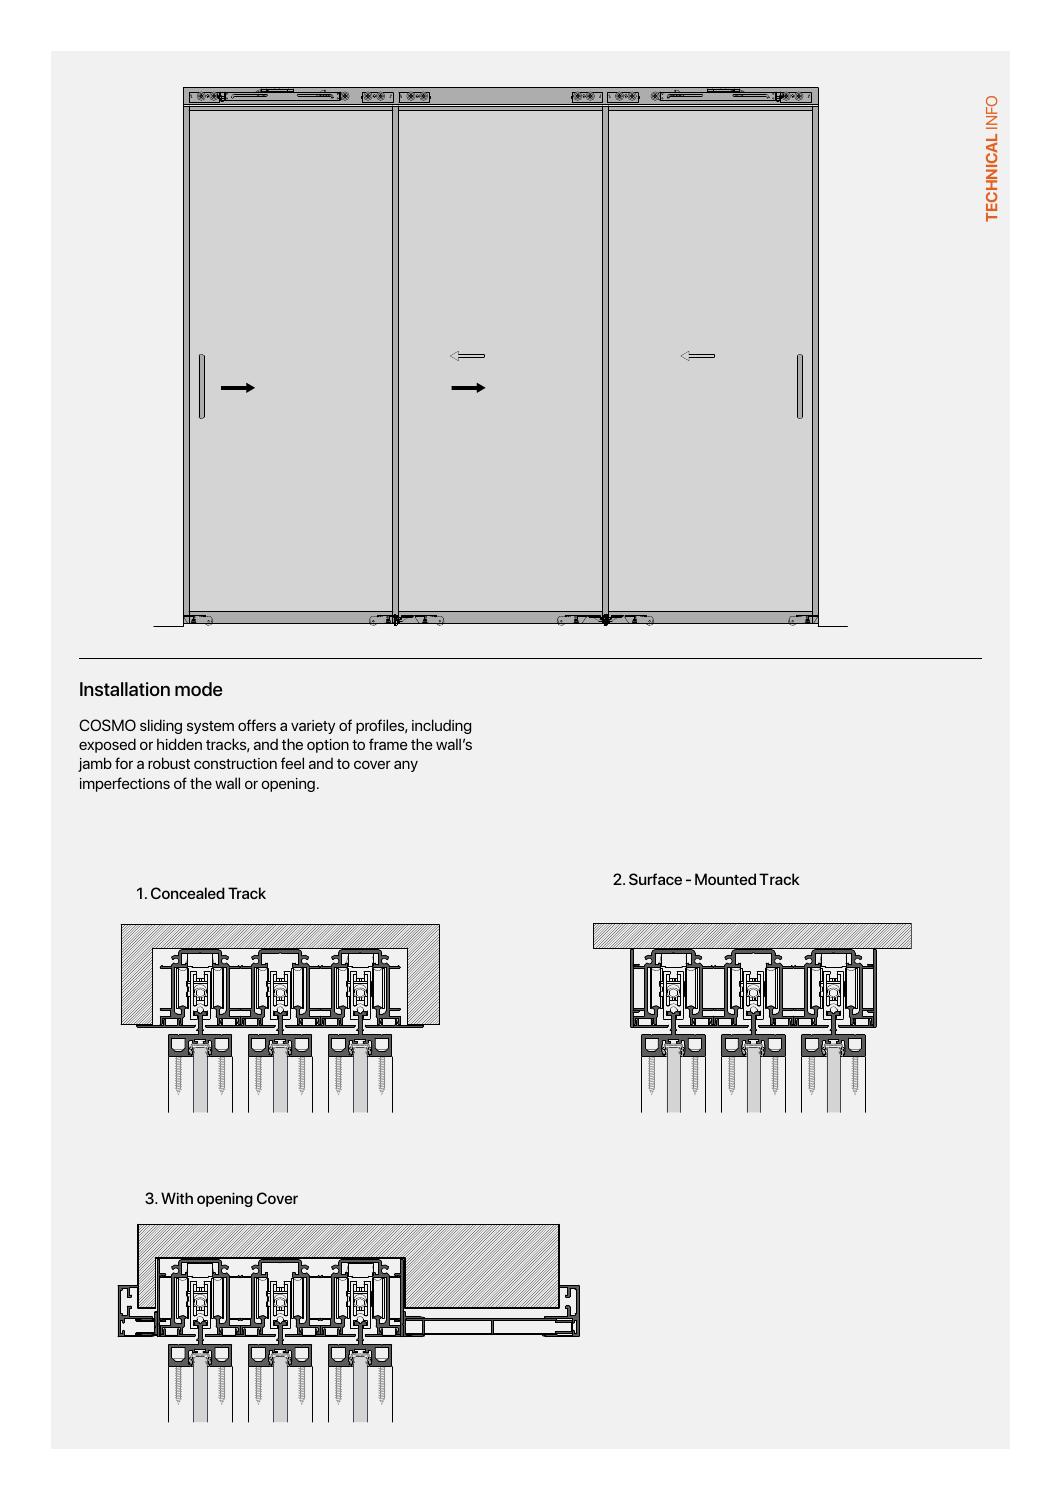
Three ways to finish the opening
Concealed track. Recess the track into the head where the construction allows.
Surface-mounted track. Fit the track onto the finished opening with the profile visible.
Opening cover. Frame the wall jamb for a defined edge that can cover irregularities in the opening.
Technical specification
Panel sizes are shown as width × height. Confirm the available panel layout and clear opening for your project.
- 8 mm glass
- Up to 1,000 × 2,800 mm per panel
- 10 mm glass
- Up to 1,000 × 2,300 mm per panel
- Maximum panel weight
- 60 kg per sash
- Glass type
- 8–10 mm monolithic toughened glass
- Maximum number of panels
- The brochure specifies up to four panels per side (4 × 2).
- Track and vertical sash
- 45 × 48 mm track for moving or fixed panels. 16 × 40 mm vertical sash profile.
- Horizontal sash profiles
- 27 × 38 mm at the top. 33 × 38 mm at the bottom.
- Fixed profile and handle
- 16 × 41 mm fixed profile. 14 × 180 mm handle.
Discuss your internal sliding doors
Send us the opening width and height, your preferred track finish and how you’d like the panels to stack.
Get in touchProduct brochure · 8 pages
COSMO Brochure
View configurations, profile dimensions, track sections and installation drawings.
Open brochure (PDF)