
Shower Cabins/Screens
Explore glass shower enclosures and walk-in screens for alcoves, corners and open shower areas. Compare sliding and hinged doors, panel layouts, glass thicknesses and hardware finishes.
Explore the range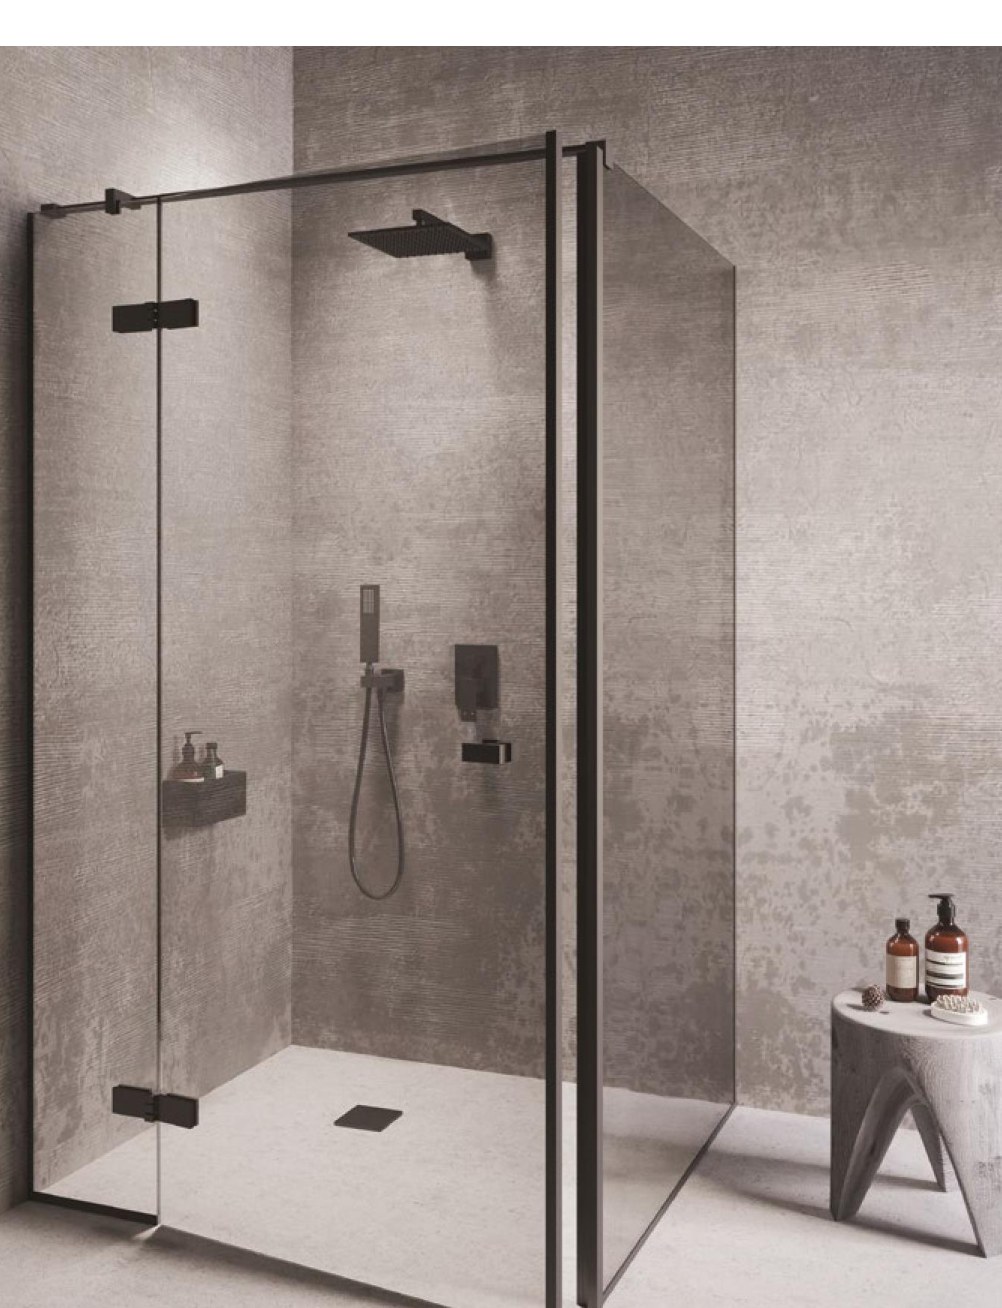
Shower enclosure and screen ranges
Choose your layout by the space available for the opening, the position of the shower and how you want to enter.
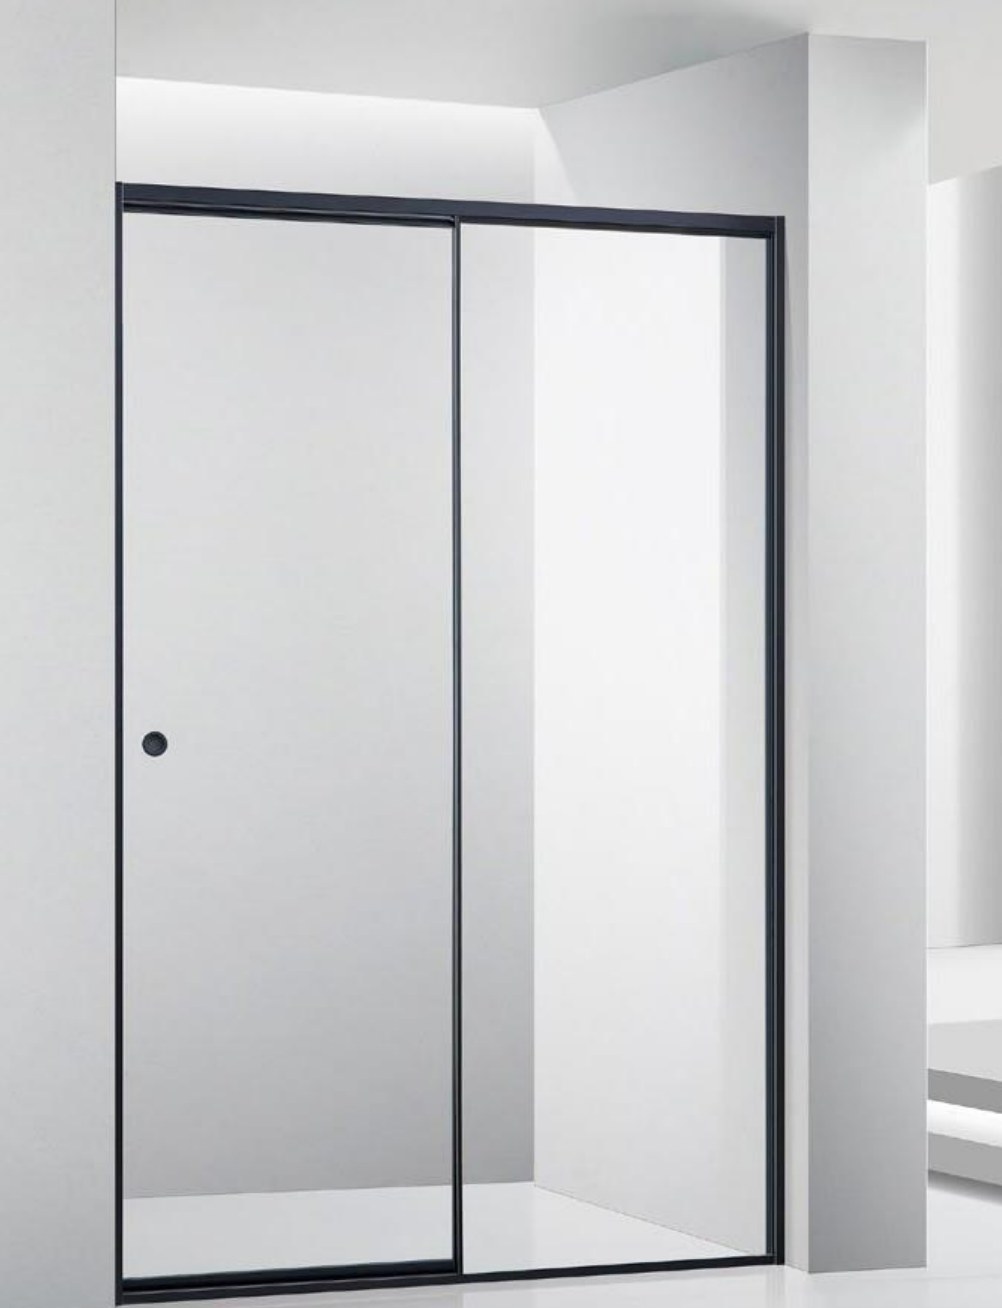
Straight sliding enclosures
FS01 pairs a fixed panel with one sliding door. FS06 places a sliding door between two fixed panels. Both are listed at 2,000 mm high, up to 1,700 mm wide, with a 550 mm standard door.
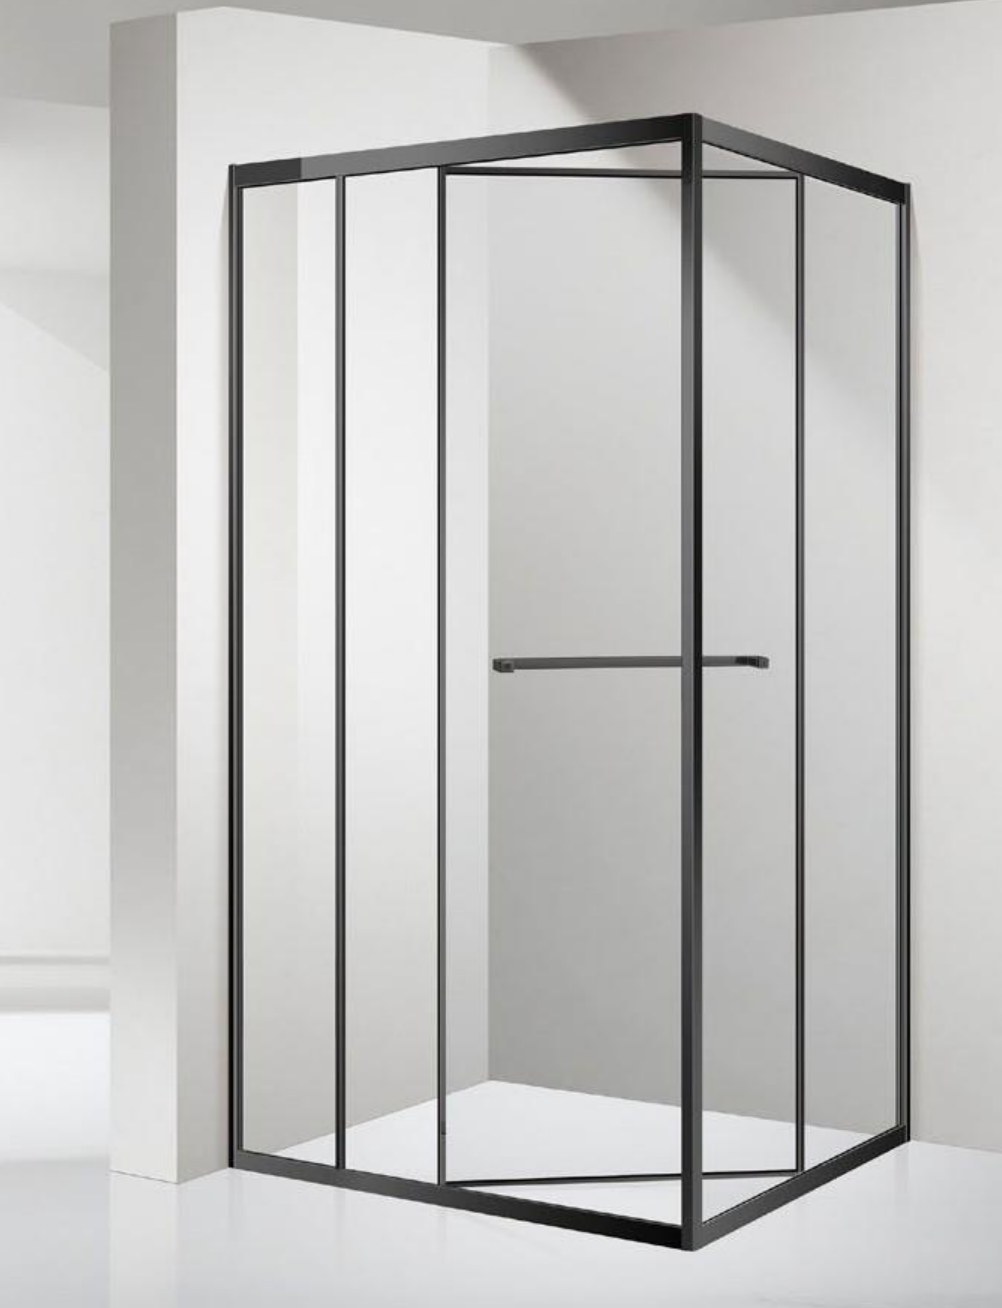
Corner sliding enclosure
A square side-sliding configuration for a corner layout, with up to 1,300 × 1,300 mm overall dimensions and a 650 mm standard door.
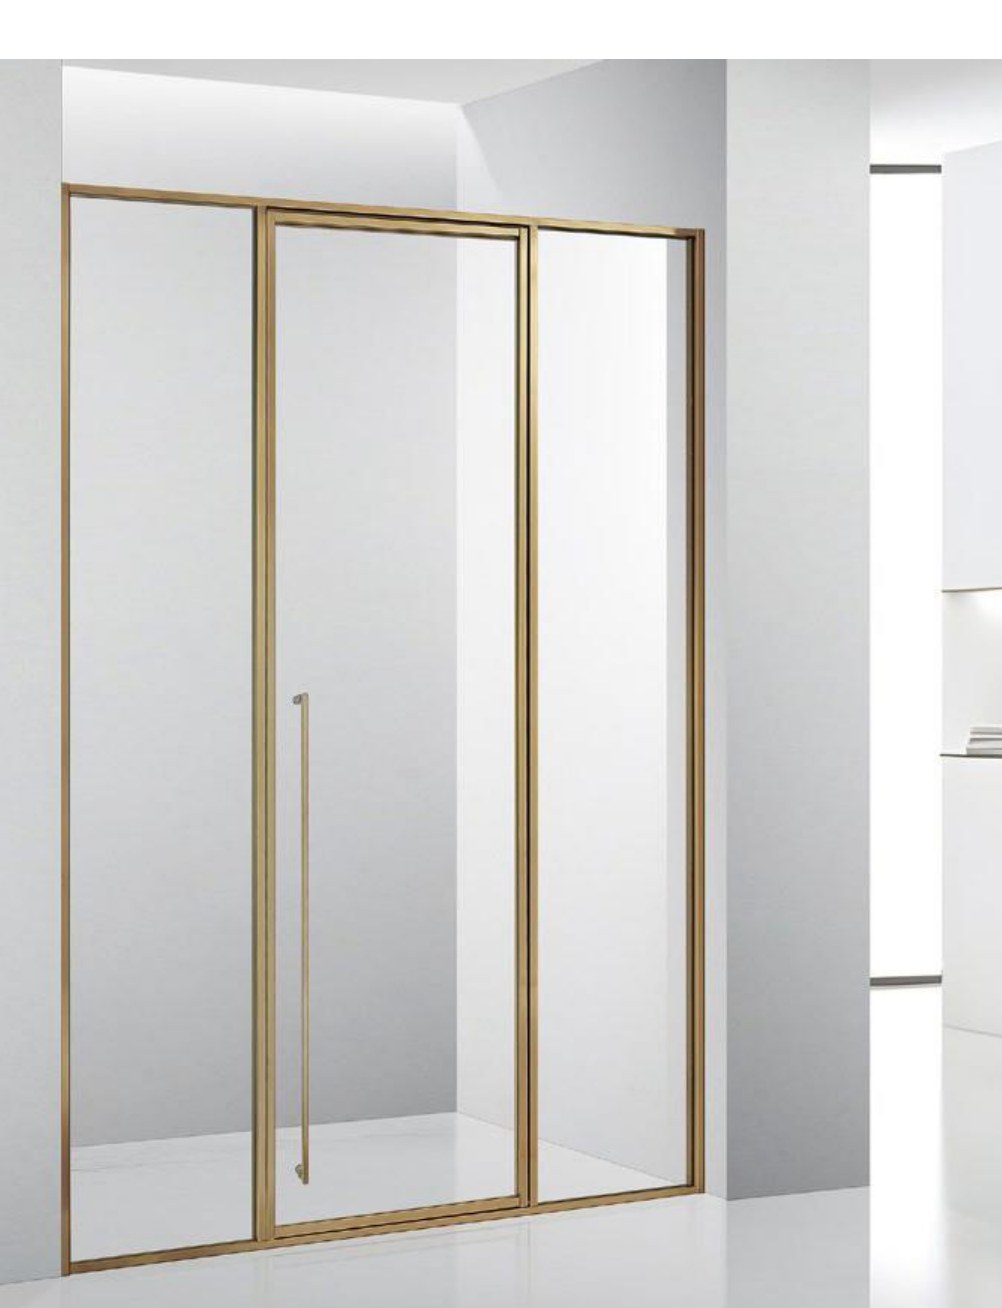
Swing-door enclosures
SW01 is listed at up to 1,700 mm wide. The SW04 corner configuration is listed at up to 1,300 × 1,300 mm. Both have a 650 mm standard door. Allow space for the swing when planning around a vanity, towel rail or bathroom door.
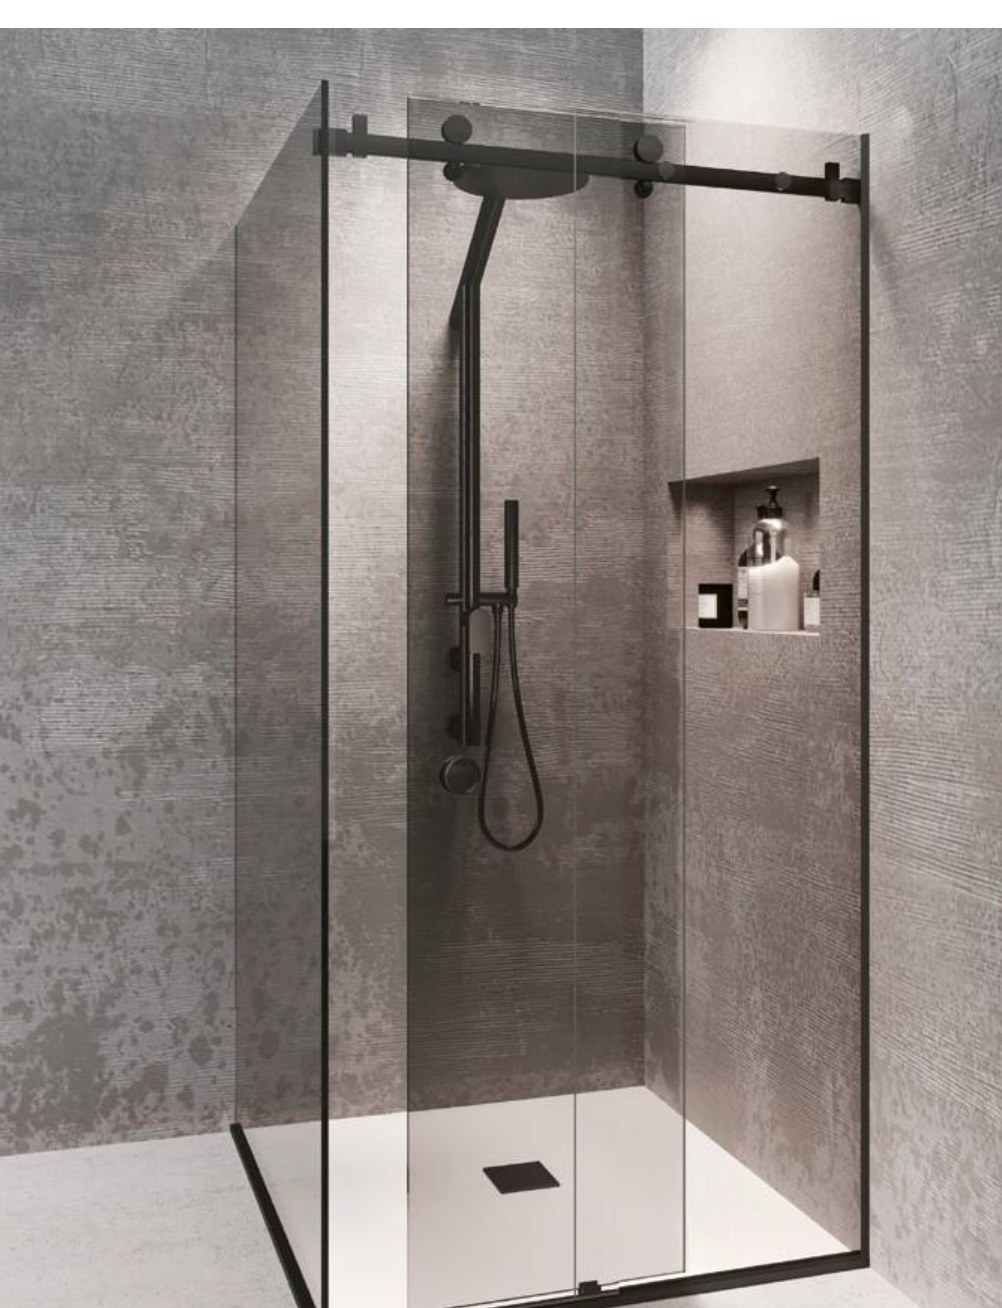
SN sliding series
The brochure shows a straight configuration and a corner configuration, with separate glass preparation drawings and hardware schedules. Use these drawings to compare fixed panels, sliding panels and track layouts.
A0 hinged series
Four hinged layouts with different fixed-panel and hinge arrangements. The catalogue lists model-specific brackets, handles, seals and optional U-channels where applicable.
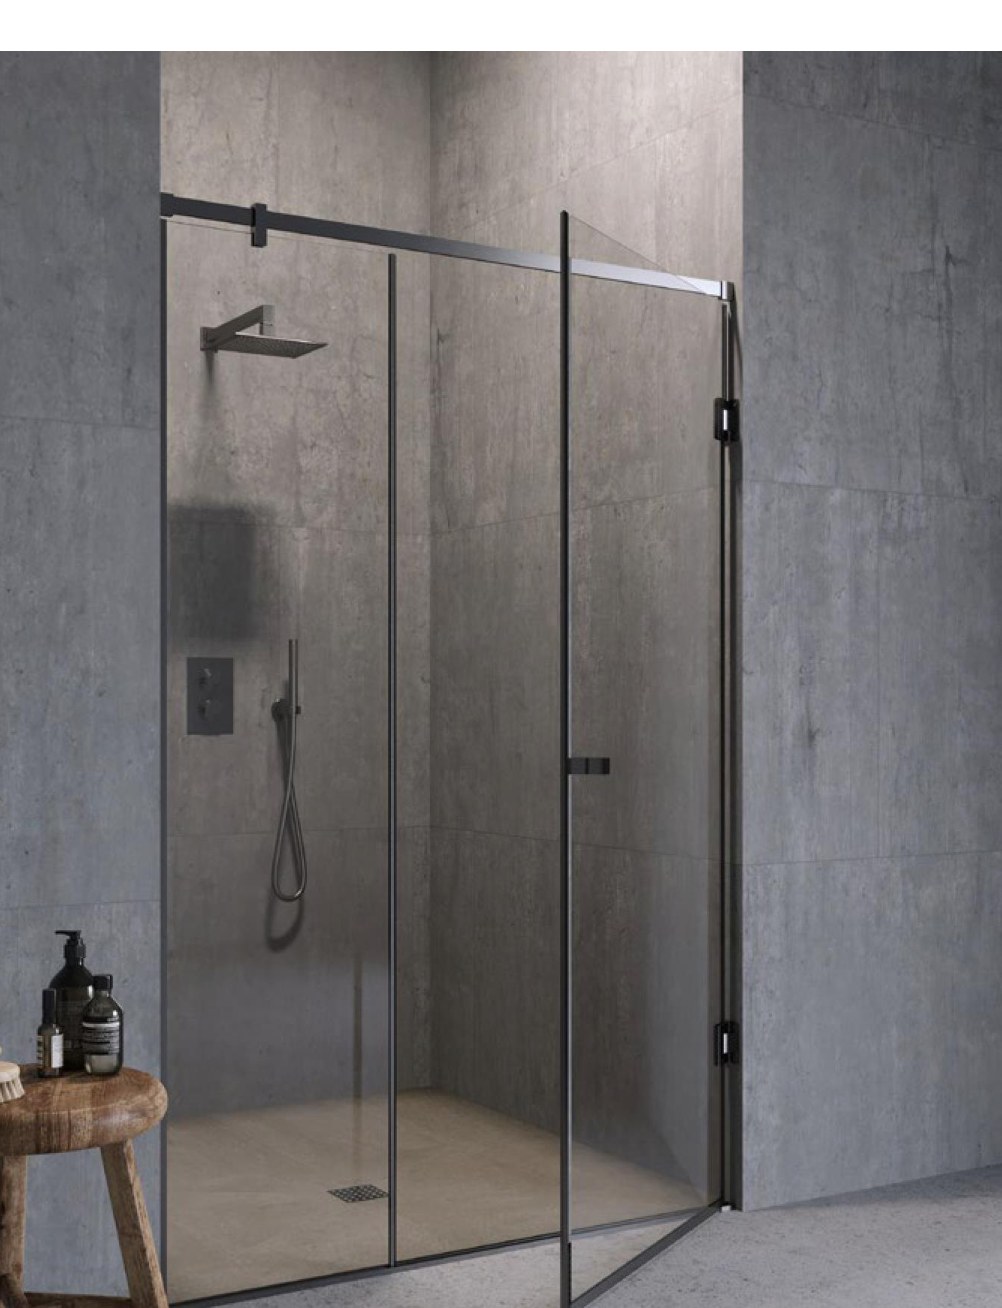
B0 hinged series
Four further hinged layouts, including straight and corner examples. The brochure includes hardware lists and drawings for the individual panel layouts.
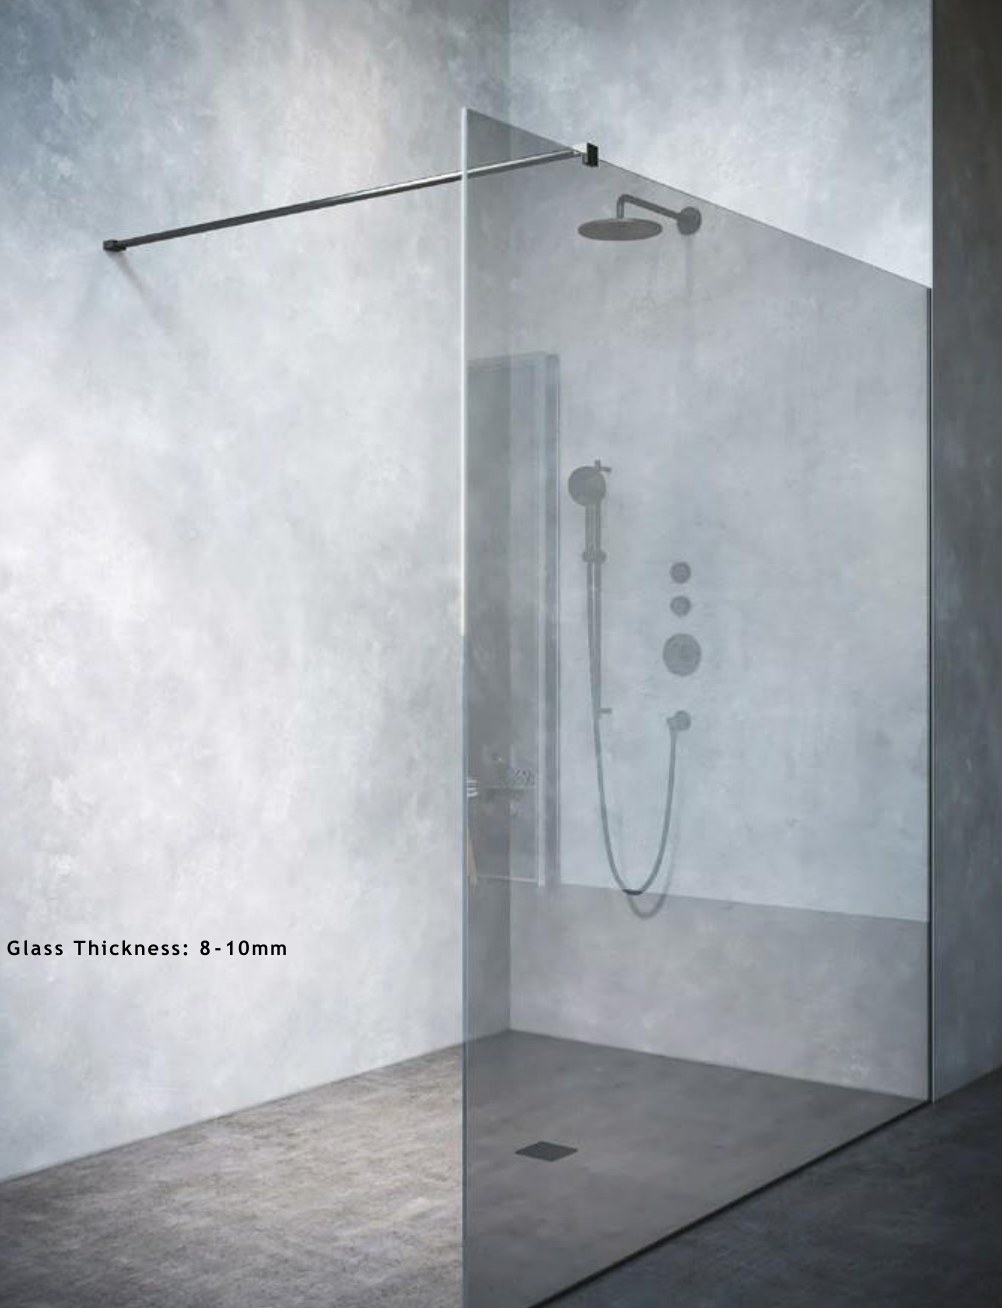
Walk-in shower screens
Four open-entry configurations for 8–10 mm glass. Compare how the fixed panels and supports are arranged and where the entry sits in relation to the shower area.
Sizes, glass and hardware finishes
FS01, FS06, DS01, SW01 and SW04 are specified with 304 stainless steel components, 8 mm glass and a 2,000 mm overall height. The dimensions below are the catalogue’s maximum overall sizes and standard door widths.
| Model | Configuration | Max. width or footprint | Standard door |
|---|---|---|---|
| FS01 | Fixed panel + sliding door | 1,700 mm | 550 mm |
| FS06 | Fixed + sliding + fixed | 1,700 mm | 550 mm |
| DS01 | Square corner, side sliding | 1,300 × 1,300 mm | 650 mm |
| SW01 | Straight swing door | 1,700 mm | 650 mm |
| SW04 | Corner swing door | 1,300 × 1,300 mm | 650 mm |
Catalogue hardware finishes for these models are white, black, brushed champagne gold, brushed rose gold, polished, gun ash and satin.
Planning your shower enclosure
Have the finished opening width, height and, for corner enclosures, the return depth ready. Include any drawings or photos showing nearby fittings, and let us know your preferred opening direction and finish. The brochure includes configuration drawings, glass preparation details and component lists for the individual models.
Discuss your shower enclosureShower Cabins brochure
Browse the full shower range, finish options, hardware schedules and technical drawings.
 Shower CabinsOpen brochure (29-page PDF) ↗